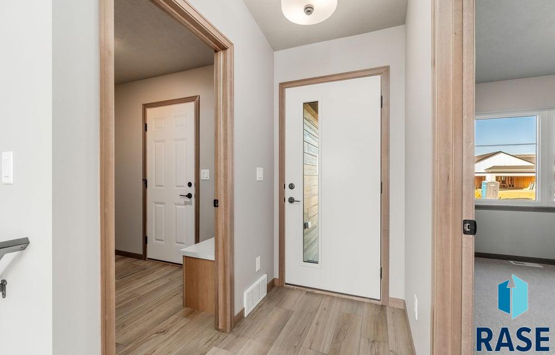
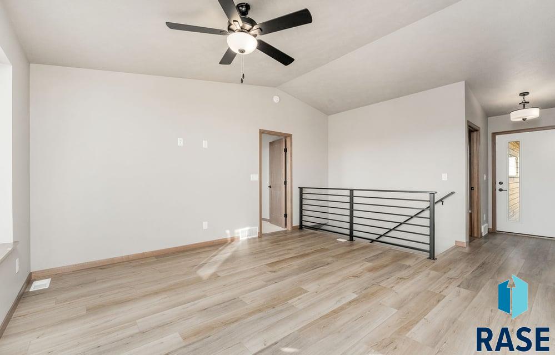
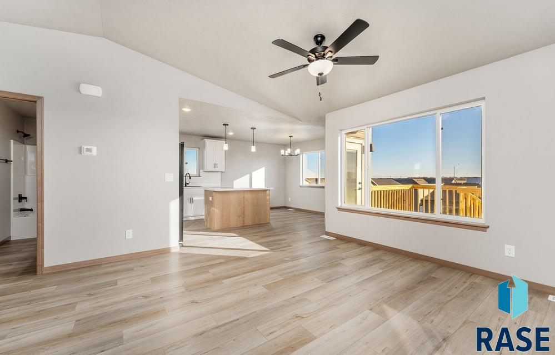
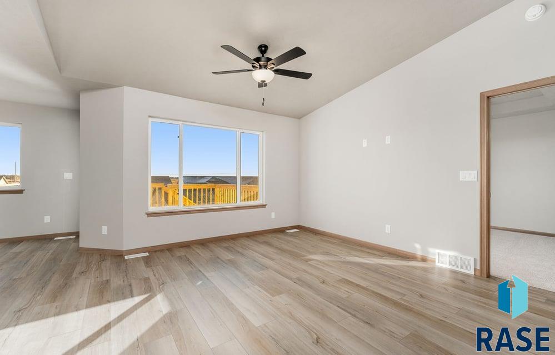
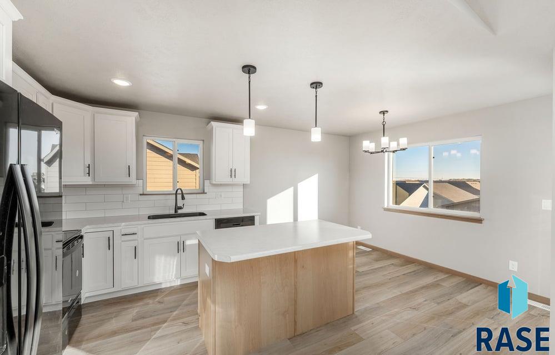
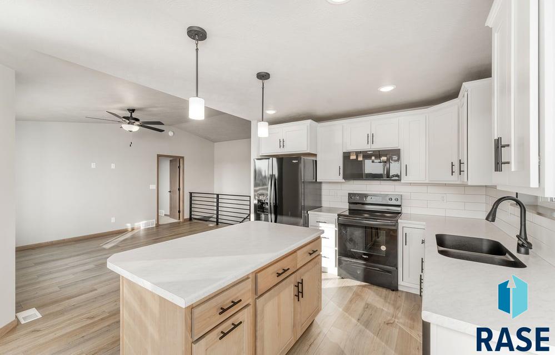
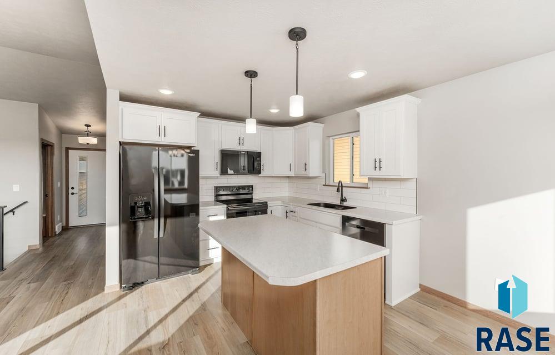
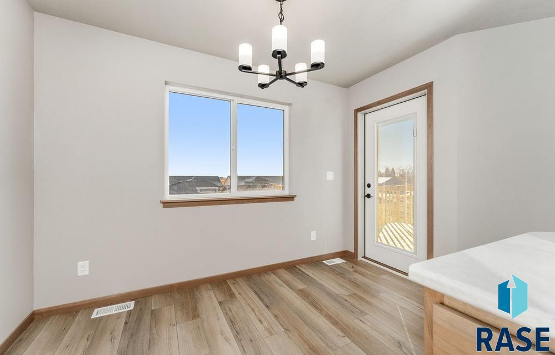
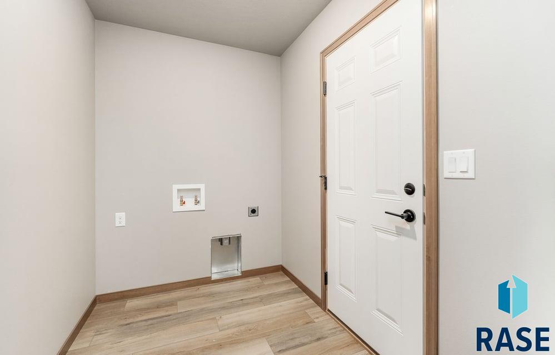
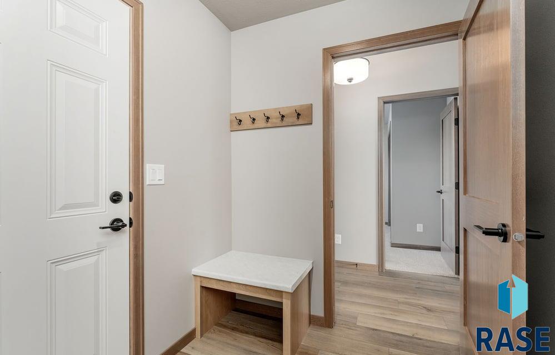
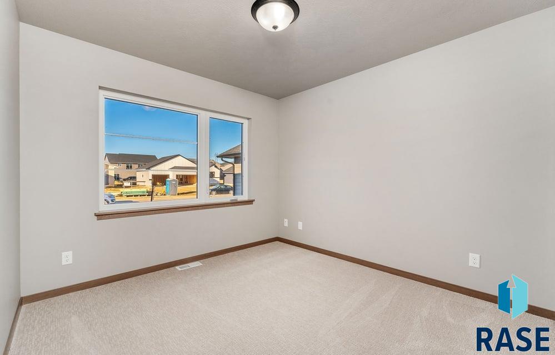
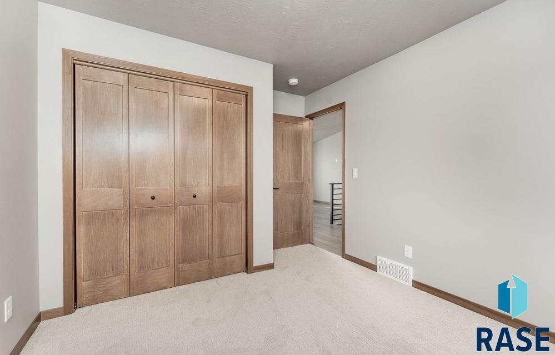
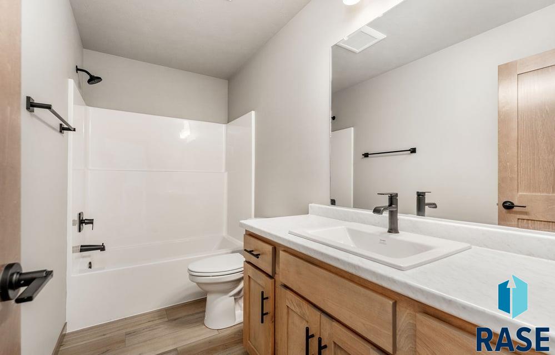
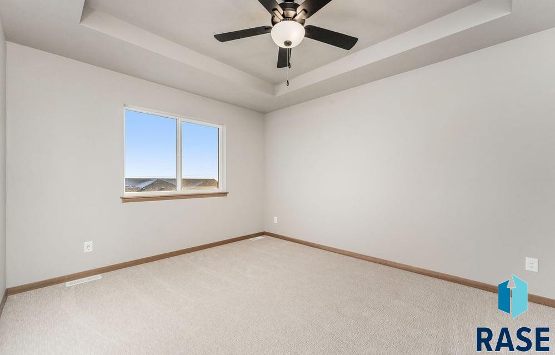
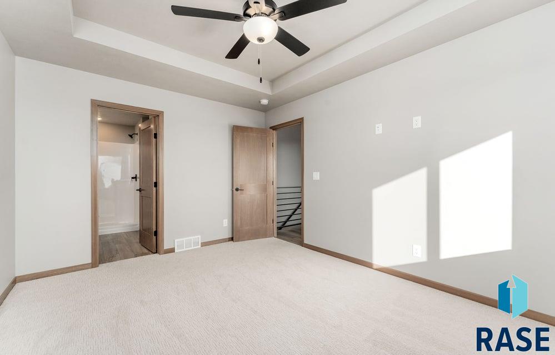
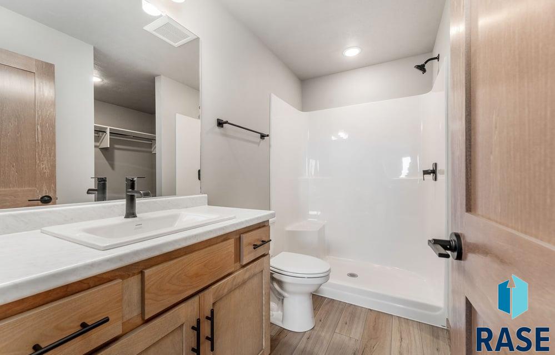
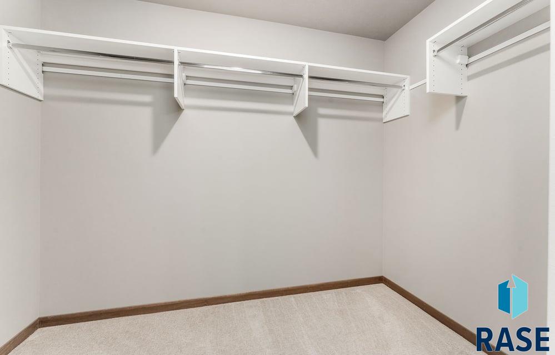
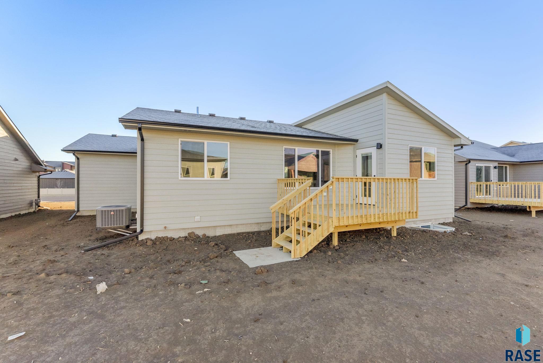
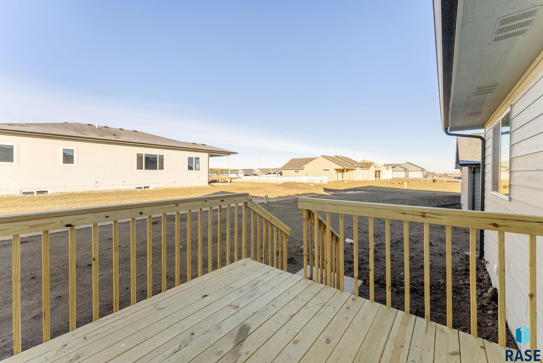
The Rosemary is an open concept, ranch floorplan with 1031 sqft on the main level. This floorplan entails 2 beds, 2 baths an open living space with vaulted ceilings and a large living room open to the kitchen with a great island that looks to the dining area with swing door to the deck. The bedrooms are separated by the main living area. The master bedroom features a trey ceiling and 3/4 bath with a large WIC. The main floor is finished out with mud room off the garage containing the laundry and with a bench and hooks for a great drop zone. The fully finished basement features 2 additional bedrooms, both with walk-in closets, a full bathroom and a great family room. Pictures are for marketing purposes only, and may not fully be reflected of the complete home. School boundaries are subject to change. Please check with school district to verify schools.
Other Interior FeaturesMaster Downstairs, Main Floor Laundry, Master Bath, Tray Ceiling(s), Vaulted Ceiling(s)
Area & Lot
Lot Area4,972 Sq.Ft.
Living area1,815 Sq.Ft.
MLS® ID22500520
Year Built2024
School DistrictSiouxFalls
High SchoolThomas Jefferson High School
Middle SchoolGeorge McGovern MS - Sioux Falls
Elementary SchoolDiscovery ES
Architecture StylesRanch
TypeResidential
StatusSold
Exterior
Air conditioningCentral Air
Heat typeNatural Gas
Water SourcePublic
Garage Space3.0
SewerPublic Sewer
Lot FeaturesCity Lot
RoofComposition
Finance
Sales Price$402,000
Work with Marcos
I pride myself in providing personalized solutions that bring my clients closer to their dream properties and enhance their long-term wealth. Contact me today to discuss all your real estate needs!