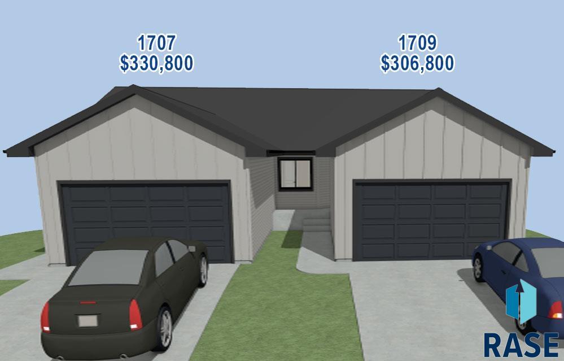
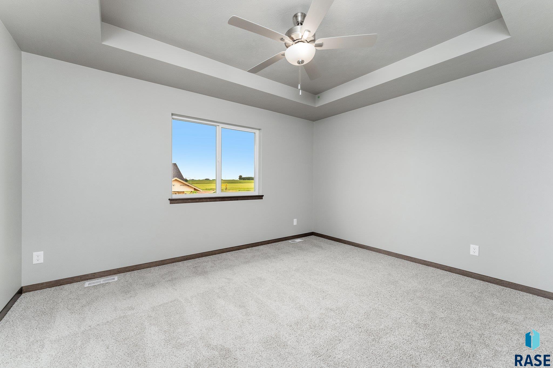
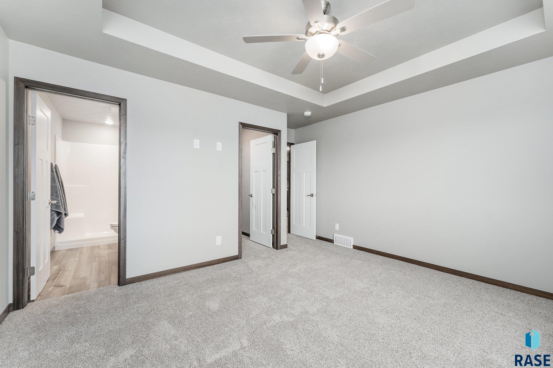
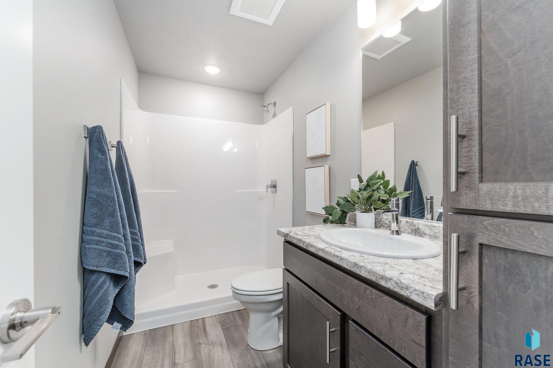
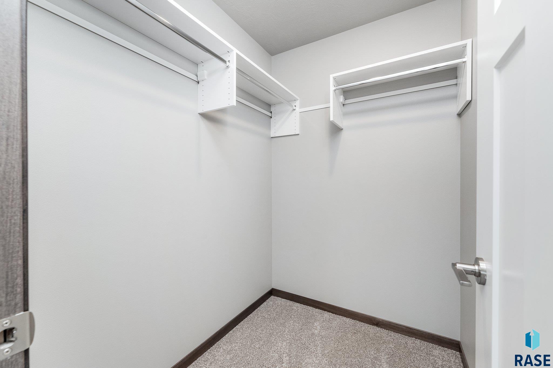
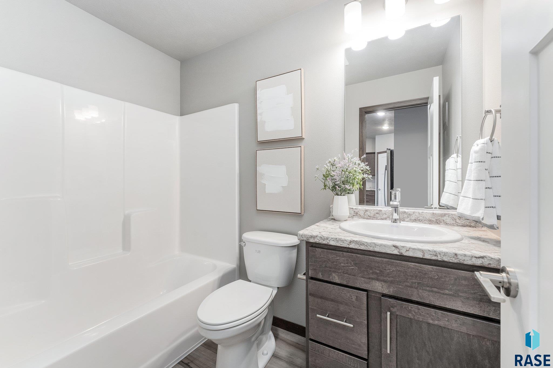
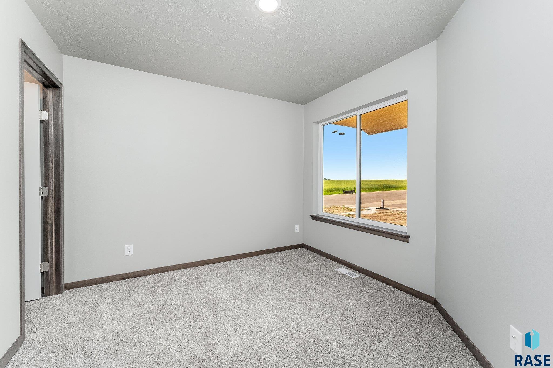
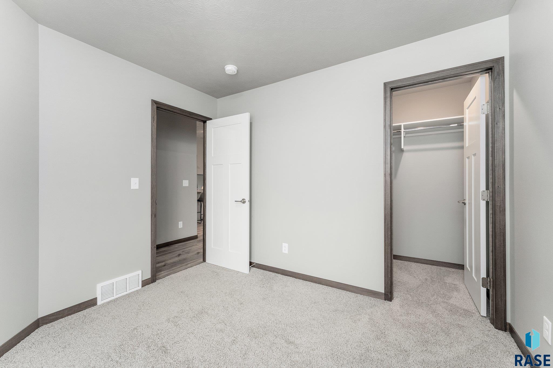
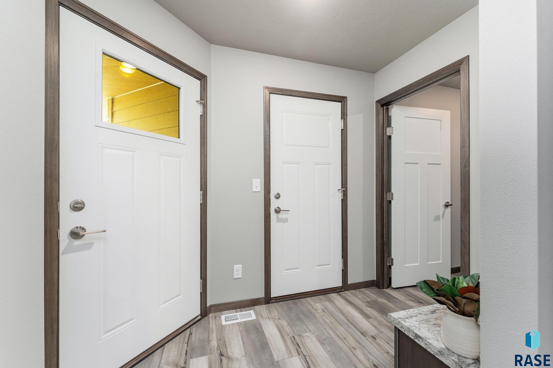
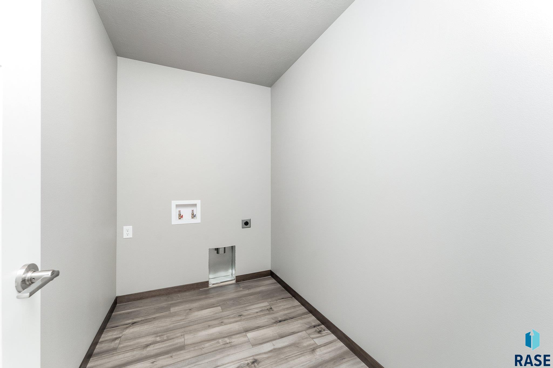
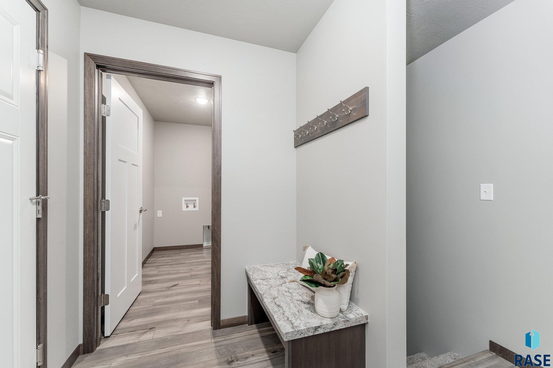
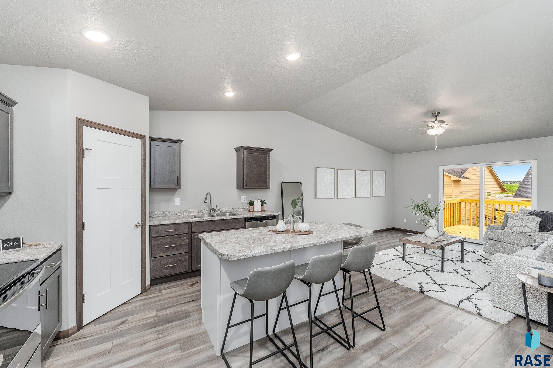
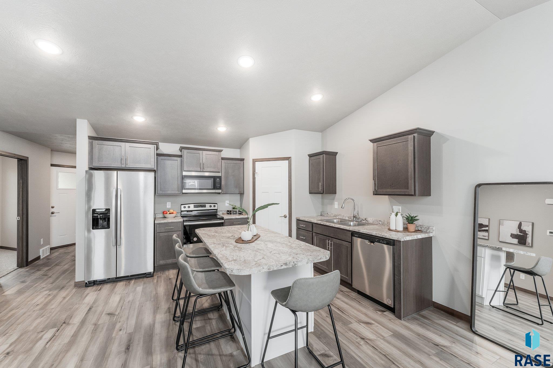
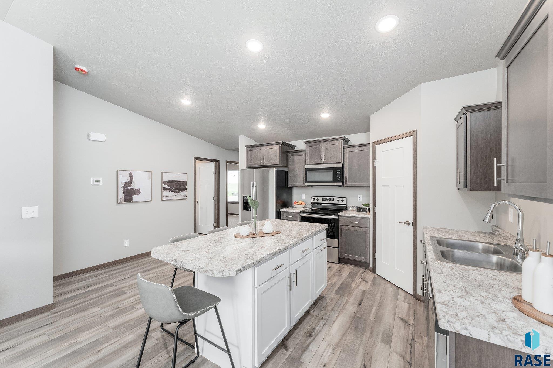
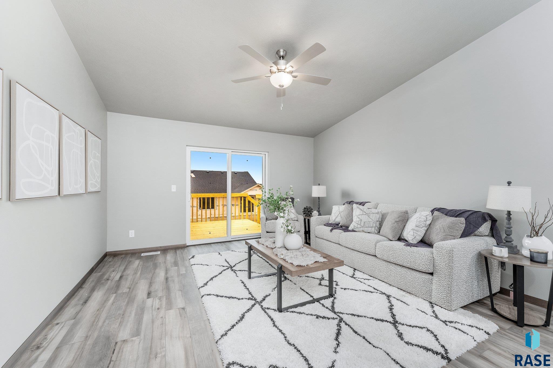
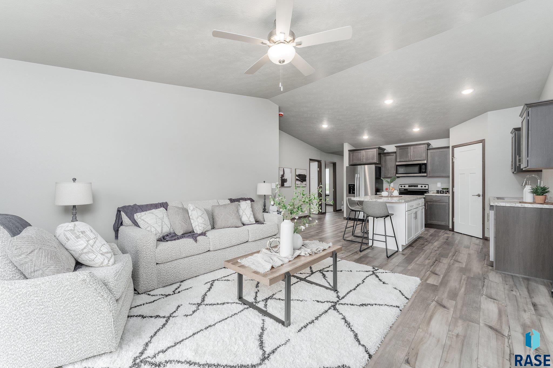
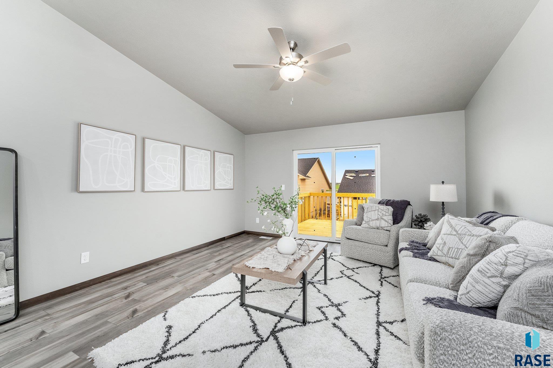
Step into comfort and style with this fully finished 4-bedroom, 3-bath walkout townhome on an oversized lot in Sioux Falls' sought-after east side. The charming covered front stoop includes a built-in bench and hooks, creating a functional drop zone accessible from both the front door and garage. Inside, you'll find beautiful LVP flooring in the hallway and living room, leading into a spacious kitchen with a large island and walk-in pantry. Vaulted ceilings enhance the open-concept dining and living area, with a slider to the deck and stairs down to the backyard--complete with sod and irrigation. The primary suite offers a tray ceiling, walk-in closet, and 3/4 bath, while the second main-level bedroom also features a walk-in closet and great natural light. The walkout lower level includes a generous family room, two more bedrooms with walk-in closets, and a full bath. This home combines space, functionality, and curb appeal--inside and out!
Other Interior FeaturesMaster Downstairs, Main Floor Laundry, Master Bath, Vaulted Ceiling(s)
Area & Lot
Lot Area5,250 Sq.Ft.
Living area1,904 Sq.Ft.
MLS® ID22505521
Year Built2025
School DistrictBrandonVal
High SchoolBrandon Valley HS
Middle SchoolBrandon Valley MS
Elementary SchoolFred Assam ES
Architecture StylesRanch
TypeTownhouse
StatusSold
Exterior
Air conditioningCentral Air
Heat typeNatural Gas
Water SourcePublic
Garage Space2.0
SewerPublic Sewer
ParkingConcrete
Lot FeaturesIrregular Lot, Walk-Out
RoofComposition
Finance
Sales Price$330,800
Work with Marcos
I pride myself in providing personalized solutions that bring my clients closer to their dream properties and enhance their long-term wealth. Contact me today to discuss all your real estate needs!