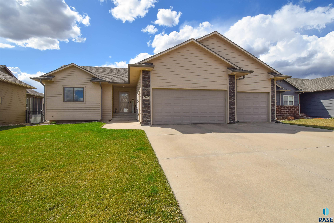
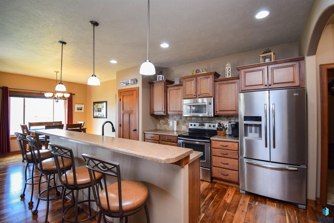
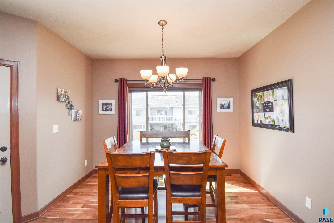
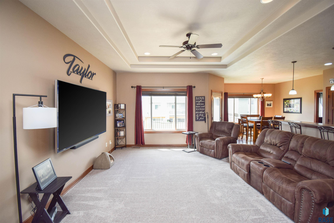
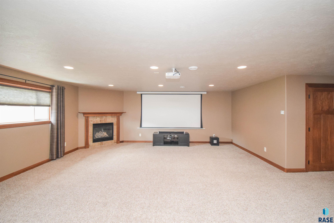
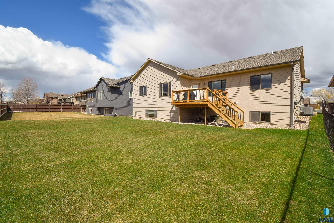
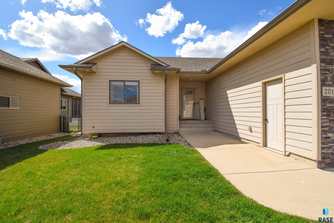
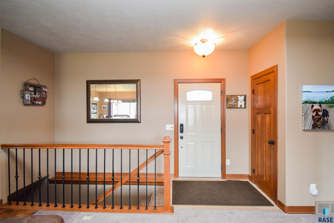
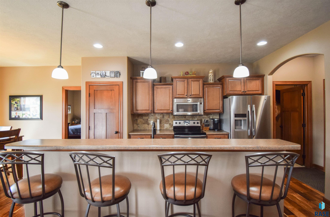
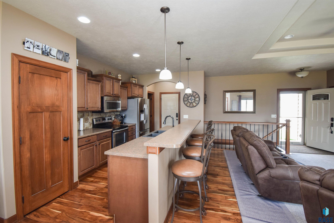
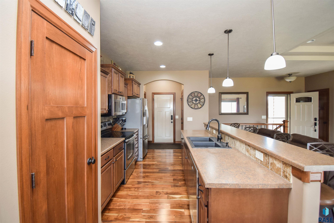
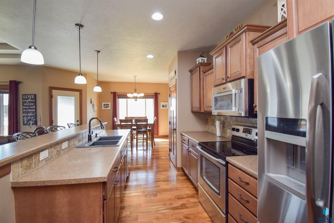
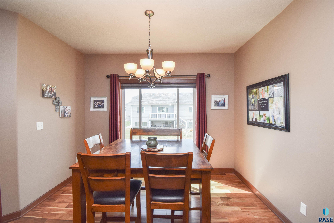
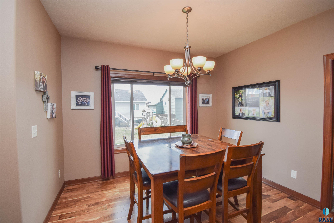
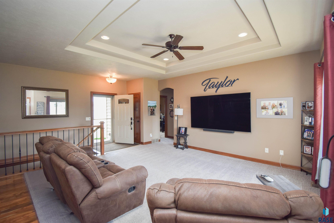
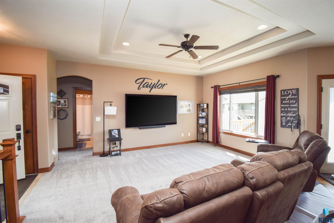
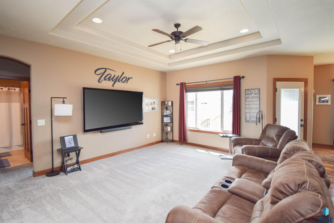
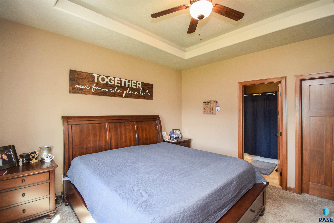
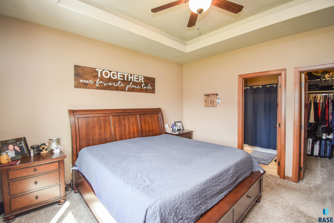
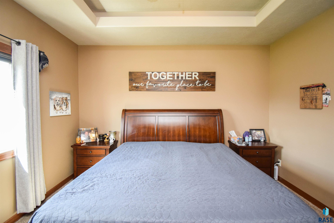
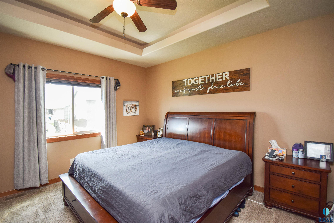
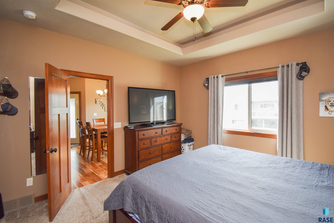
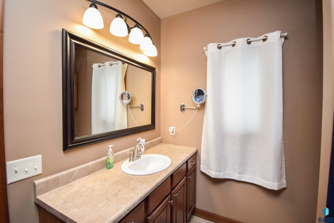
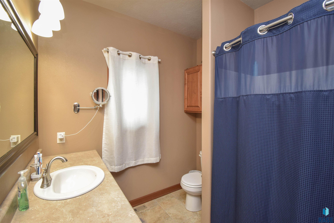
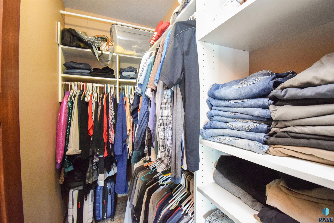
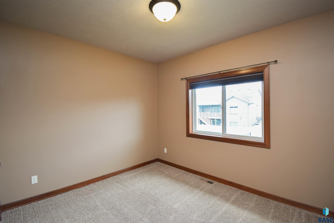
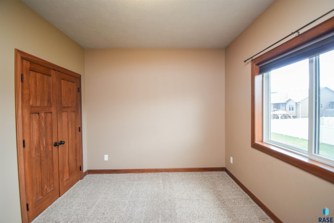
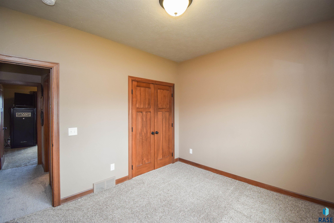
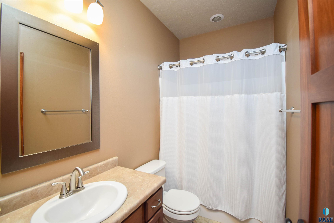
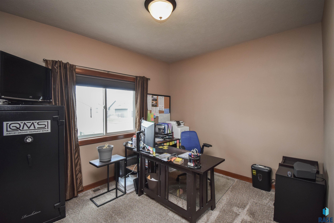
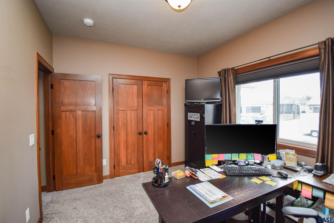
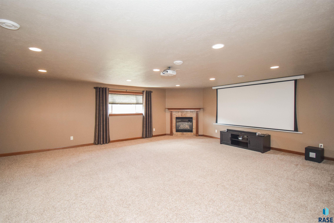
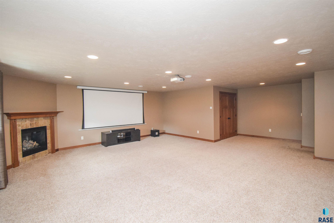
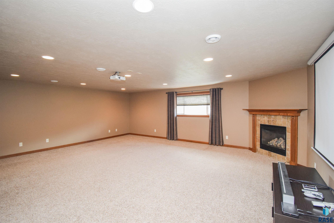
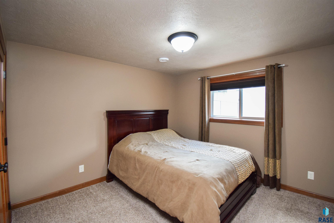
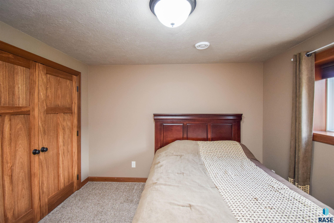
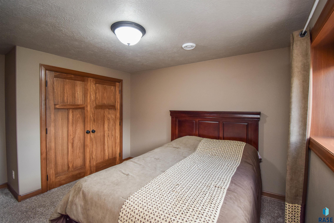
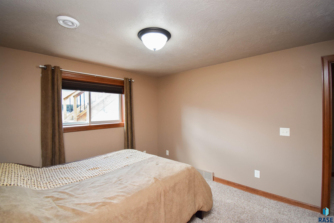
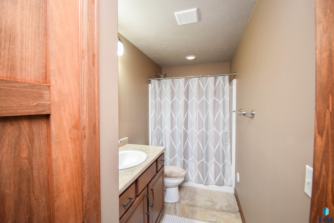
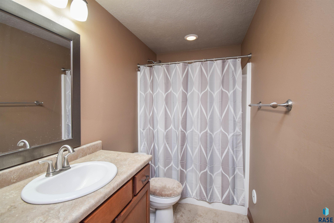
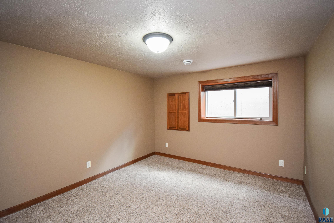
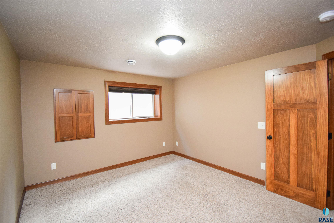
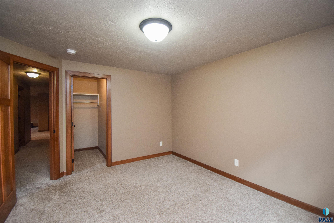
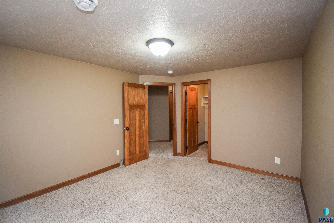
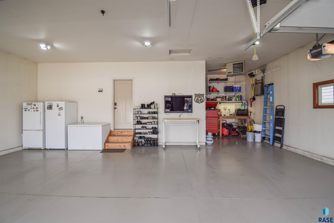
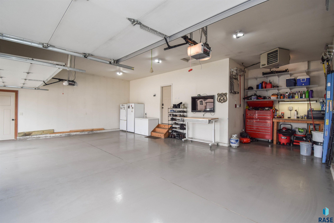
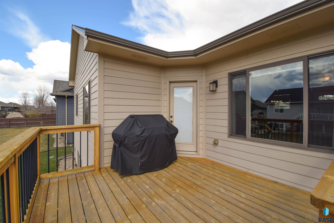
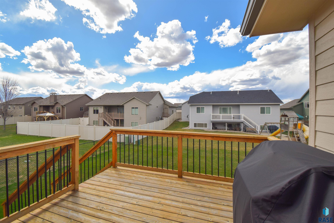
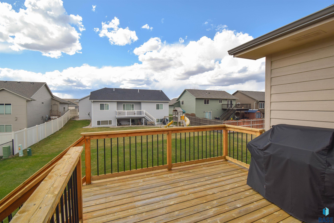
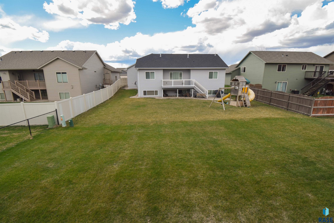
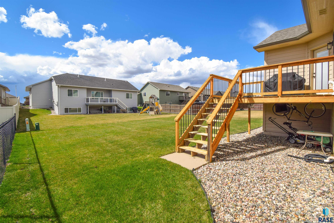
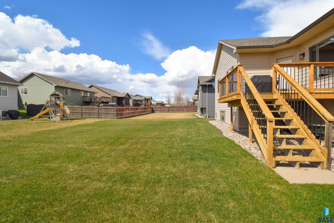
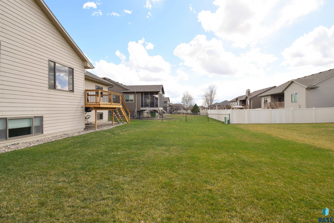
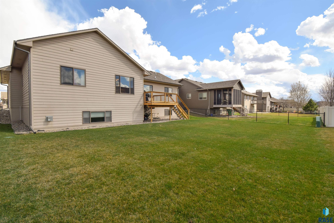
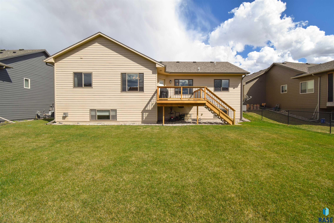
Ranch home in convenient west side location with SO MANY features! Front living room has unique character with double tray ceiling & large window to the back yard for lots of natural light. The open floor plan flows easily to the wood floors that stretch through the kitchen & dining. Door from the dining to a deck overlooking the back yard. Kitchen boasts large center island with bar seating, pantry closet & stainless steel appliances. Main floor laundry/mudroom off of the garage entrance. Three main floor bedrooms are split with the master suite on one side & two additional bedrooms & full bath on the other. The master suite includes a walk-in closet & full bath. HUGE lower level family room has a garden level window, gas fireplace & plenty of room for a game table to go along with the projector & BIG screen! There are also two additional bedrooms & 3rd full bath plus ample unfinished storage space. OVERSIZED triple garage is HEATED with an epoxy floor & work bench area.
Other Interior Features3 Bedrooms Same Level, Master Downstairs, Main Floor Laundry, Master Bath
Area & Lot
Lot Area7,802 Sq.Ft.
Living area2,663 Sq.Ft.
MLS® ID22402455
Year Built2012
School DistrictSiouxFalls
High SchoolThomas Jefferson High School
Middle SchoolGeorge McGovern MS - Sioux Falls
Elementary SchoolHayward ES
Architecture StylesRanch
TypeResidential
StatusSold
Exterior
Air conditioningCentral Air
Heat type90 Efficient, Natural Gas
Water SourcePublic
Garage Space3.0
SewerPublic Sewer
ParkingConcrete
Lot FeaturesCity Lot, Garden
RoofComposition
Finance
Sales Price$460,000
Real Estate Tax$5,808 yearly
Work with Marcos
I pride myself in providing personalized solutions that bring my clients closer to their dream properties and enhance their long-term wealth. Contact me today to discuss all your real estate needs!