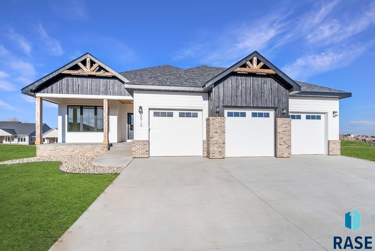
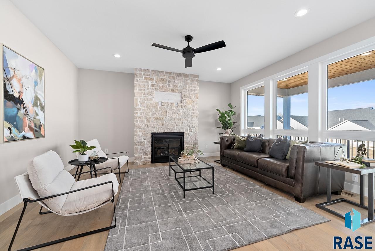
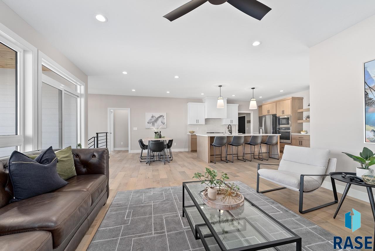
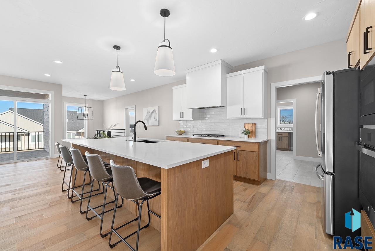
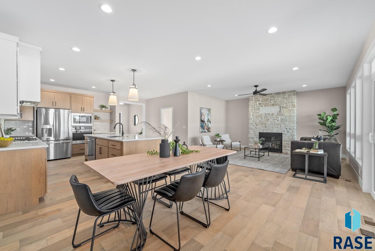
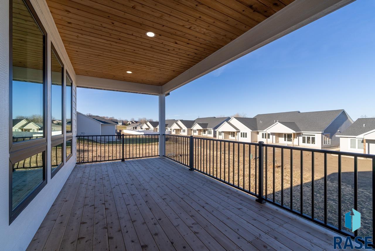
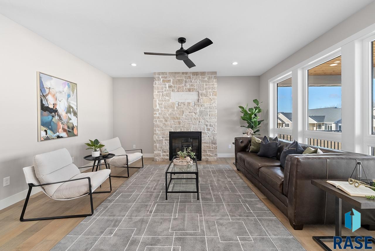
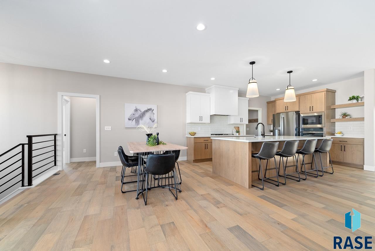
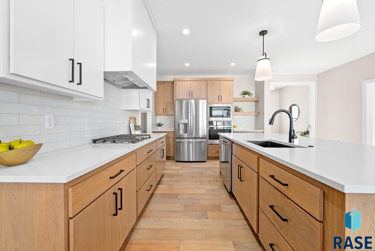
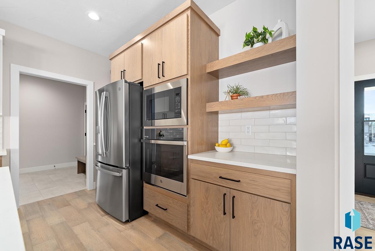
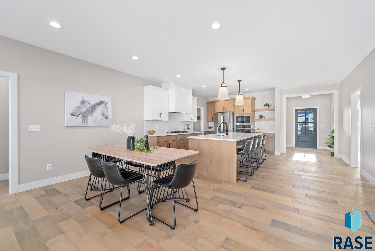
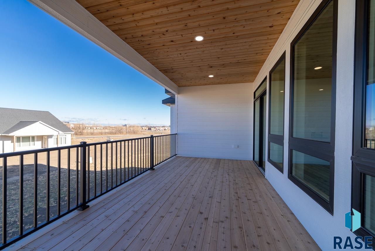
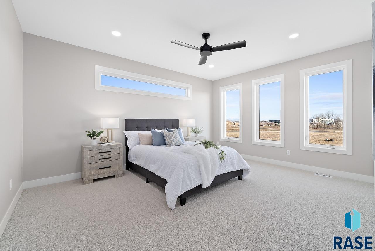
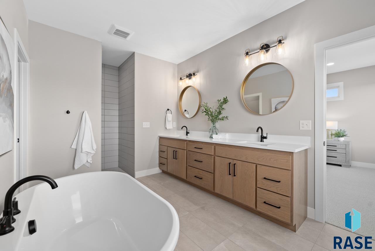
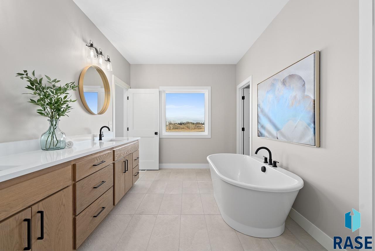
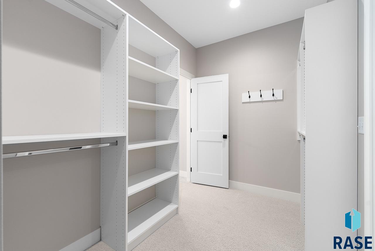
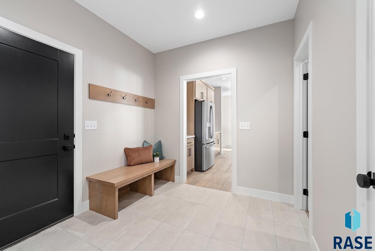
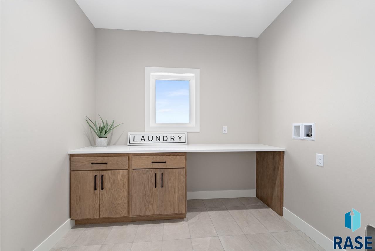
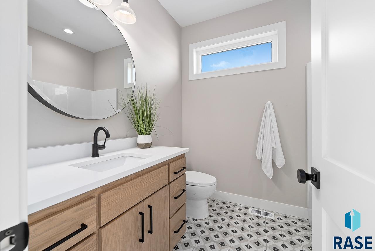
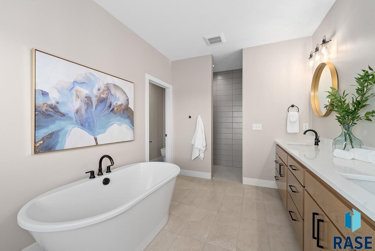
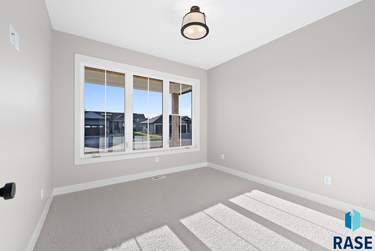
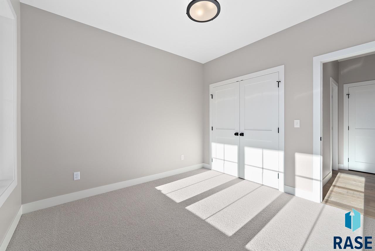
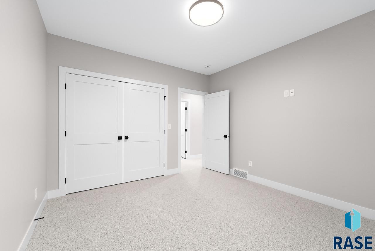
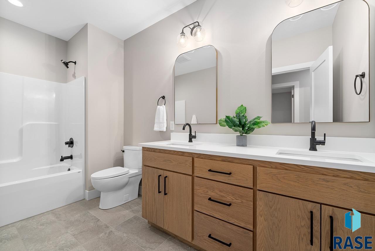
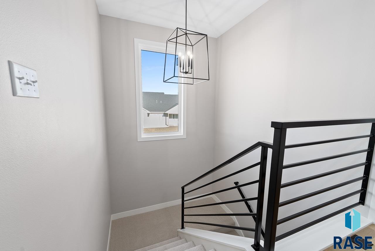
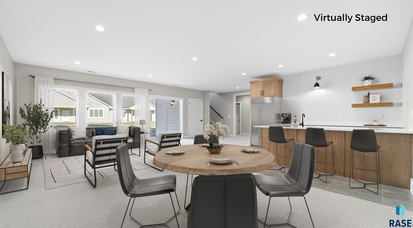
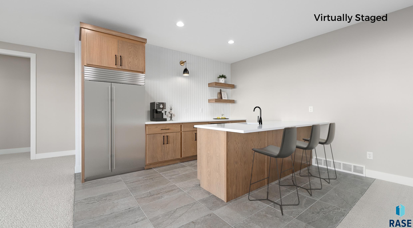
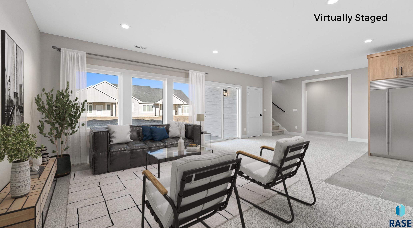
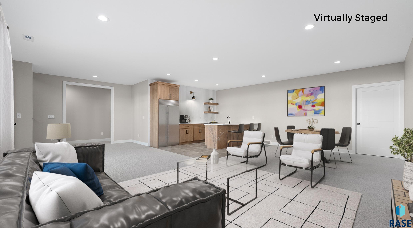
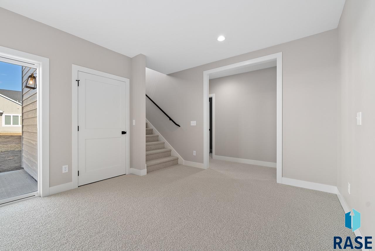
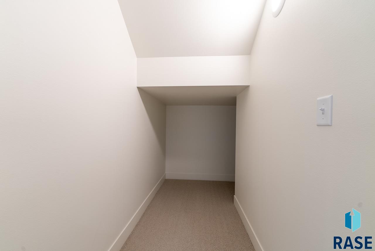
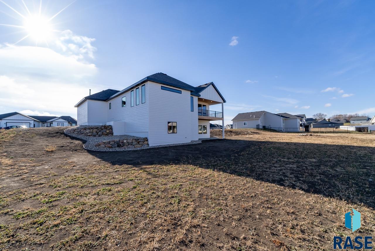
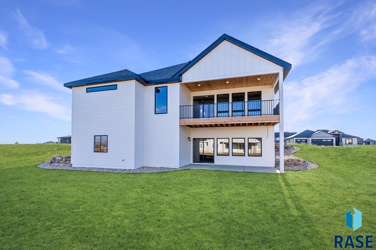
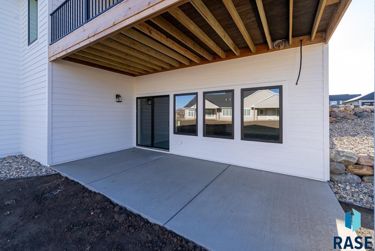
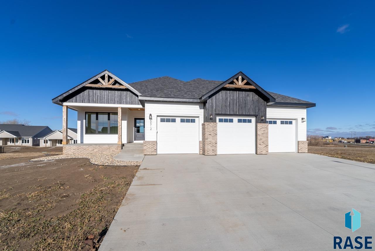
Introducing the Farm House Cedar floorplan, a stunning home built by Kelly Construction, Inc. This spacious & open floor plan boasts 5 bedrooms, 3 bathrooms, and a 3-car garage. As you enter, you'll be greeted by a living room w/a beautiful fireplace, creating a cozy & inviting atmosphere. The home is designed to maximize natural light, w/ample windows that fill the space w/warmth &brightness. The living area seamlessly flows into the dining area, which is connected to the kitchen featuring an oversized island & a walk-in pantry. The primary suite is a true retreat, offering walk-in closet, walk-in shower, double sink vanity, and heated flooring for added comfort. On the main floor, you'll also find a convenient mudroom & laundry area. The walkout basement is a vast space that is perfect for hosting gatherings & events including a wet bar. Also, in the lower level is 3 more bedrooms & a full bath. Seller is a licensed Real Estate Broker in South Dakota & owner of Kelly Construction.
Other Interior Features9 FT Ceiling in Lwr Lvl, Master Downstairs, Main Floor Laundry, Master Bath, Tray Ceiling(s), Wet Bar
Area & Lot
Lot Area0.31 Acres
Living area3,253 Sq.Ft.
MLS® ID22502341
Year Built2023
School DistrictSiouxFalls
High SchoolWashington HS
Middle SchoolBen Reifel Middle School
Elementary SchoolRosa Parks ES
Architecture StylesRanch
TypeResidential
StatusSold
Exterior
Air conditioningCentral Air
Heat typeNatural Gas
Water SourcePublic
Garage Space3.0
SewerPublic Sewer
ParkingConcrete
Lot FeaturesCity Lot, Walk-Out
RoofComposition
Finance
Sales Price$757,000
Work with Marcos
I pride myself in providing personalized solutions that bring my clients closer to their dream properties and enhance their long-term wealth. Contact me today to discuss all your real estate needs!