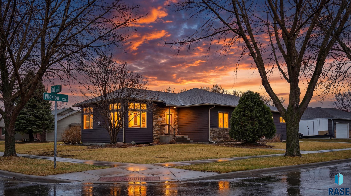
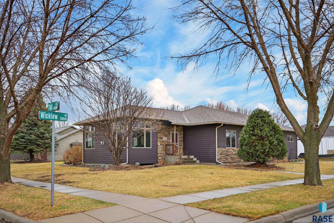
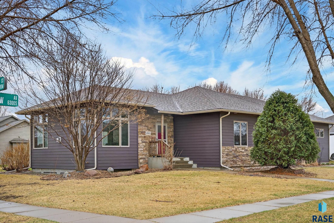
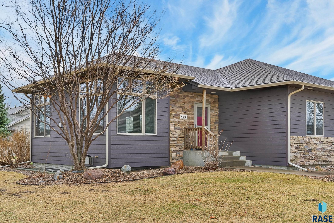
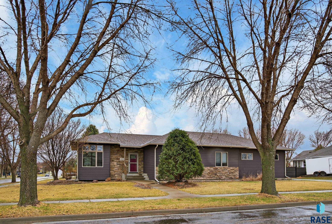
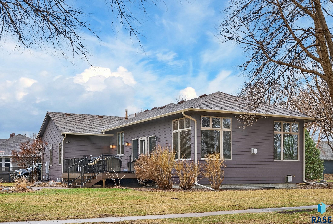
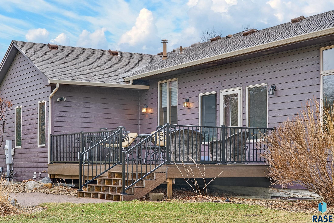
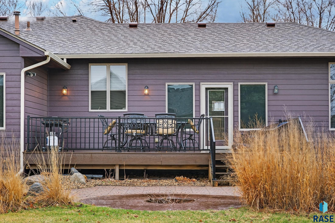
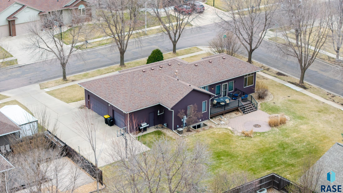
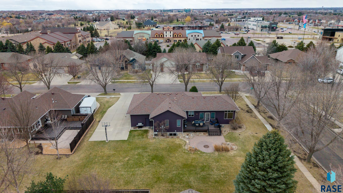
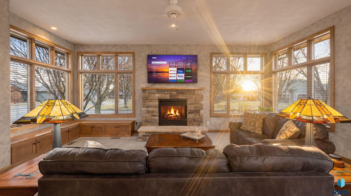
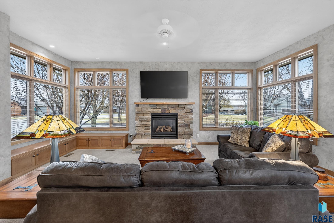
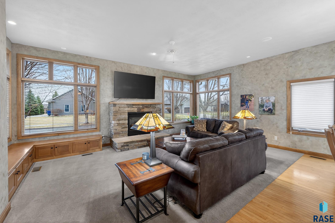
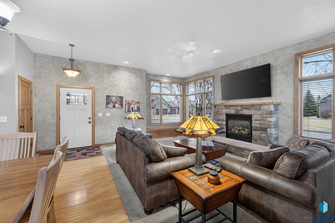
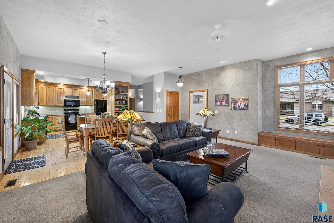
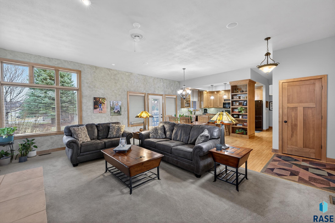
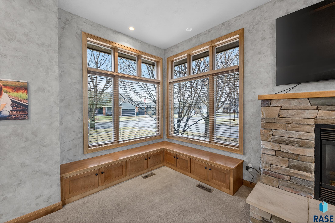
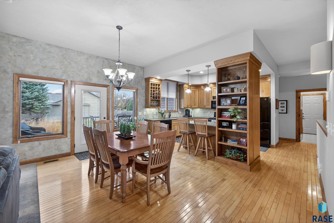
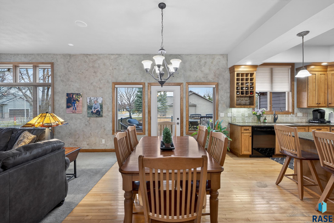
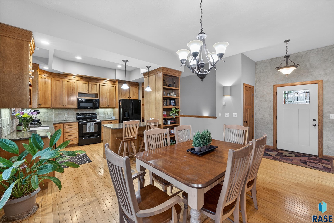
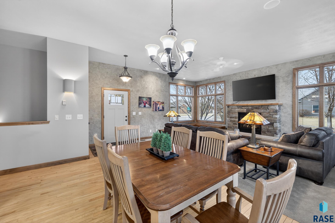
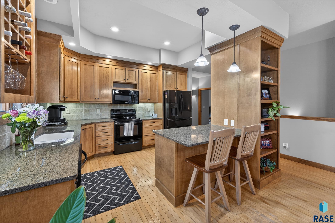
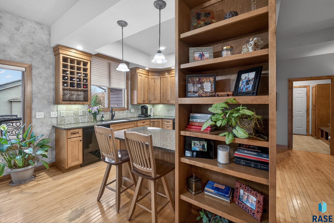
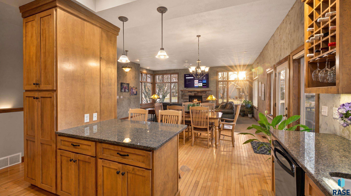
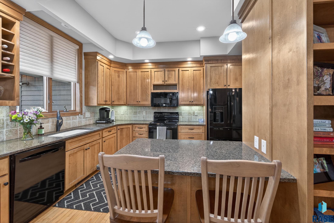
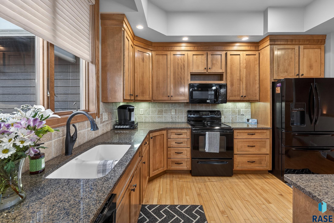
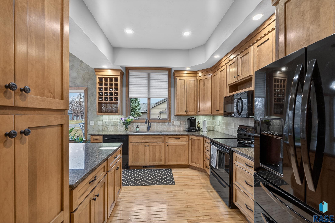
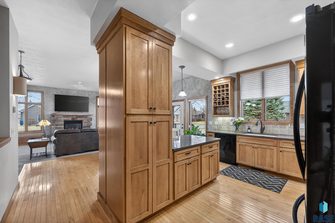
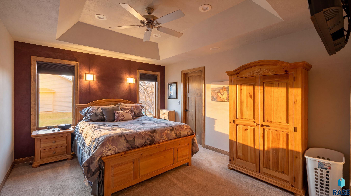
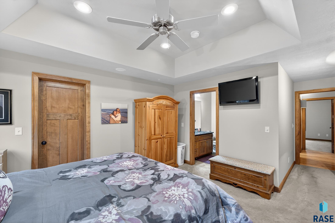
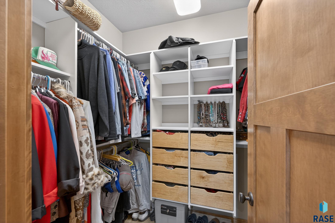
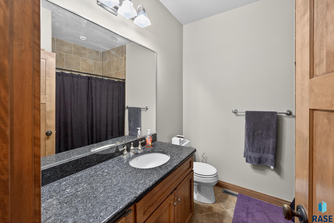
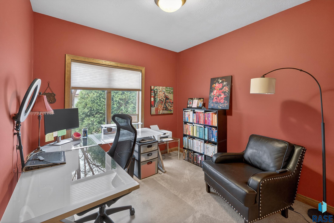
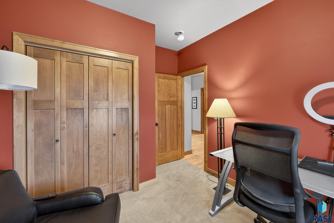
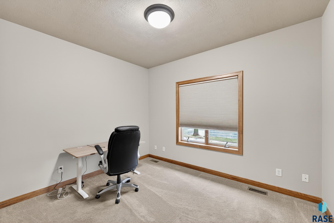
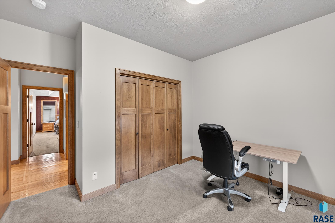
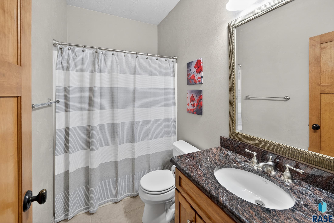
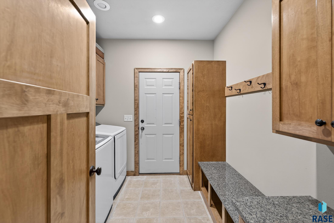
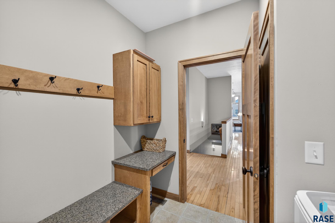
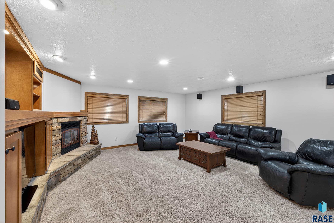
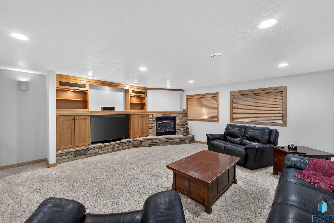
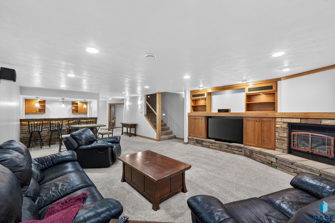
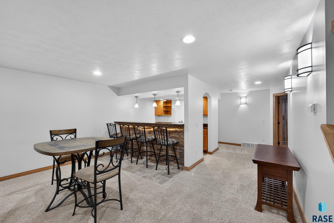
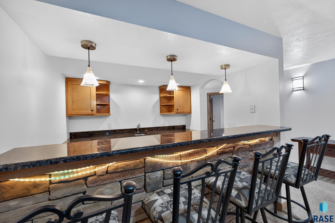
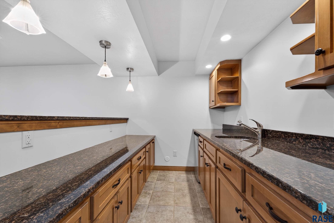
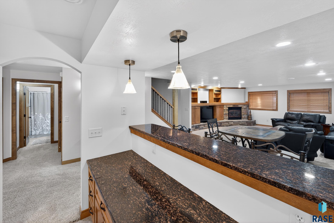
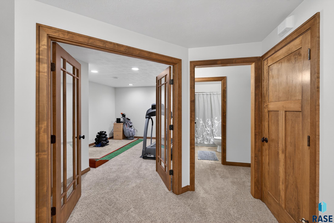
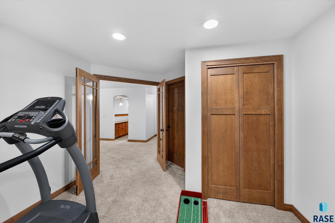
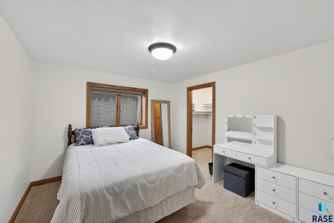
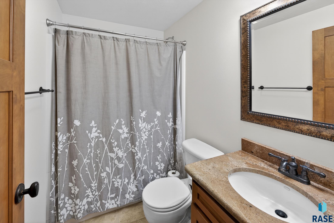
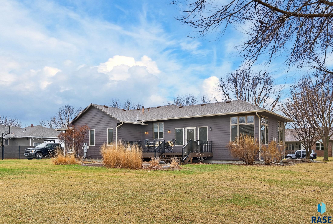
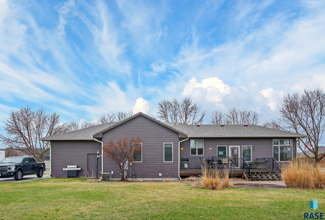
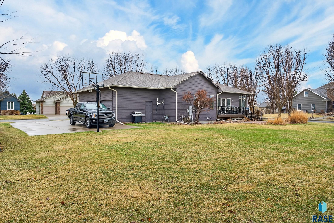
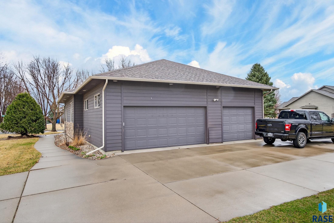
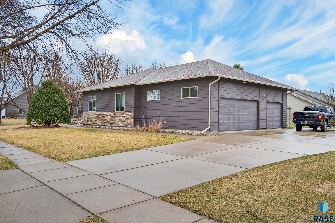
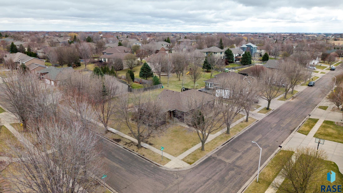
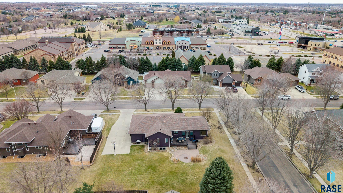
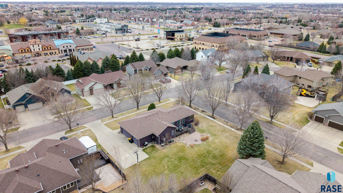
**Open Sunday, April 12th from 1-2!** Welcome to this Heatherridge stunner-thoughtfully designed and filled with an abundance of natural light you truly have to see to believe. Situated on a beautiful corner lot surrounded by mature trees, this meticulously maintained ranch-style home is offered by its original owners and features 4 bedrooms (+1 non-conforming), 3 bathrooms, and a 3-stall garage. Step inside and you're immediately greeted by sunlight streaming through windows on every wall, creating a bright and inviting main living space. The open-concept layout seamlessly connects the living room, dining area, and kitchen-perfect for both everyday living and entertaining. The cozy living room is anchored by a stunning gas fireplace with a rock surround, adding warmth and character. The kitchen offers custom maple cabinetry, granite countertops, and ample storage. Just off the dining space, step out onto the newer composite deck (2020), which leads to a beautifully designed paver patio and firepit, overlooking the large open yard. The main level features three bedrooms, including a spacious primary suite with tray ceilings and a private bath. Downstairs, the lower level is equally impressive with in-floor heat throughout, a large family room with a second gas fireplace, and a full wet bar complete with generous storage-making it the perfect space to entertain. You'll also find a fourth bedroom with a walk-in closet, along with an additional non-conforming room that works perfectly as an office, gym, or flex space. This home has been exceptionally cared for and offers a blend of comfort, functionality, and standout features you won't want to miss.
Other Interior FeaturesTray Ceiling(s), 9 FT Ceiling in Lwr Lvl, Master Bath, Main Floor Laundry, Wet Bar, 3 Bedrooms Same Level, High Speed Internet, Sound System
Area & Lot
Lot Area0.34 Acres
Living area3,064 Sq.Ft.
MLS® ID22602338
Year Built2003
School DistrictHarrisburg
High SchoolHarrisburg HS
Middle SchoolHarrisburg East Middle School
Elementary SchoolHarrisburg Journey ES
Architecture StylesRanch
TypeResidential
StatusSold
Exterior
Air conditioningCentral Air
Heat typeNatural Gas
Water SourcePublic
Garage Space3.0
SewerPublic Sewer
ParkingConcrete
Lot FeaturesCorner Lot
RoofComposition
Finance
Sales Price$565,000
Real Estate Tax$7,011 yearly
Work with Marcos
I pride myself in providing personalized solutions that bring my clients closer to their dream properties and enhance their long-term wealth. Contact me today to discuss all your real estate needs!